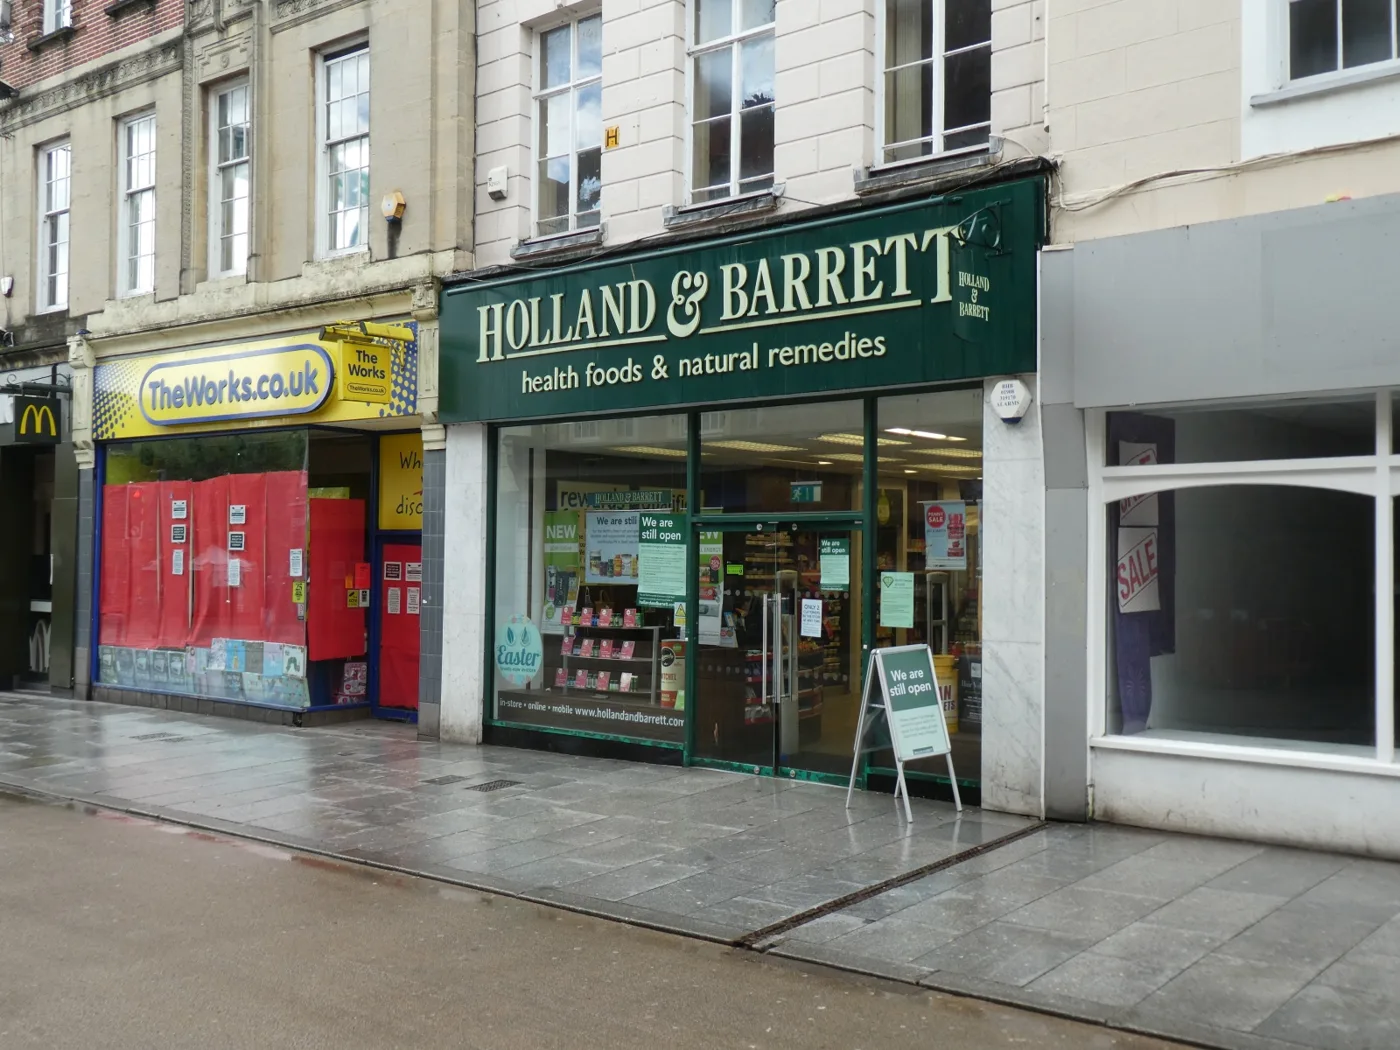

Revised plans add a bike store to the eight-flat scheme above the listed former Holland & Barrett at 192 High Street, a year after it went in and was opposed.
Plans to turn the empty upper floors of 192 High Street, the listed building last occupied by Holland & Barrett, into eight flats have been revised. The application went in a year ago and still has no decision.
The amended scheme appeared on Exeter City Council’s weekly list of planning applications this week under a new description. It now includes a communal entrance and a residents’ bike store on the ground floor, and a bin store in the basement.
The shop unit on the ground floor would stay in retail use. The two applications are 25/1238/FUL for planning permission and 25/1239/LBC for listed building consent. Both are in St Davids ward.
What has changed
The council’s register shows the application was received on 11 September 2025 and validated on 25 September 2025. Its status is still Pending Consideration. An agreed decision date of 30 April 2026 has passed, and the register now gives an expiry date of 25 October 2026.
New documents have been added to the file since August (related documents, Exeter City Council):
- a daylight and sunlight analysis, added 5 August
- sound insulation details, added 5 August
- a fire strategy and structural drawings, added 8 September
- revised plans, sections and elevations, and a schedule of works, added 15 September
The revised ground floor plan shows a residents’ cycle store with eight wall-hung bike racks, a separate bin store for the flats, and a retail unit of 183.3 square metres.
That answers one of the points raised by the council’s own urban design officer. The officer’s site meeting note of 3 November 2025 said there did not appear to be “any provision for cycle storage”, although the flats would have no parking. In December the applicant’s planning coordinator replied that the only available space was on the ground floor, and that a store there had previously been discouraged.
Why the first scheme was refused
This is the second attempt. According to the applicant’s planning statement, a 2024 plan for nine flats (24/0415/FUL) was refused. Listed building consent for the same works (24/0416/LBC) was granted.
The refusal said the scheme would give “inadequate residential amenity” and poor light, outlook and privacy. It also called the plan “an overdevelopment of the site”.
The statement says the new version dropped a flat in the middle of the first floor after pre-application advice. Officers had told the applicant the amenity for that flat “remains unsupportable”.
The objections on file
Exeter Civic Society objected in a letter dated 15 December 2025. It said the scheme did not answer its earlier concerns and was still an overdevelopment. Its main points were:
- the rooftop and infill additions do not read as subservient to the listed building
- Flats 4, 5 and 8 have openable windows on the party wall with 190 High Street, looking onto air-conditioning units
- render above brick and aluminium dormers would clash with the Waterbeer Street side
- important 18th- and 19th-century features would be lost
The urban design officer also found the bedrooms in Flats 1 and 4 narrow against the 2.75 metre national standard, and called the proposed rear elevation “architecturally very weak”. The applicant said widening those bedrooms would mean moving windows and could damage the listed building.
The floors are an issue too. A structural engineer’s letter of 28 April 2026 quotes the planning officer’s concern about “severe weakness in flooring on the upper levels”. The engineer agreed the existing floors are unlikely to be strong enough. The letter says extra joists or supporting beams would solve it without harming the building, and that the detail belongs at building regulations stage.
A building with a long past
The building is Grade II listed (list entry 1225693). Its 1974 list description reads “C18 or earlier. Timber-framed and rendered”. It is listed for its group value with 193 and 194 High Street, and sits in the Exeter Central Conservation Area.
The applicant’s heritage impact assessment, by AC archaeology, sets out its history:
- it was almost certainly two houses, one facing High Street and one facing Waterbeer Street, joined into one property in the late 18th century
- the cellar walls may date in places from the 16th or 17th century
- it was a pub, recorded as The Vintage, in 1715
- it became the West of England Bank in the early 19th century, and a shop later that century
- the Waterbeer Street frontage was demolished and rebuilt in the 1970s, when the Guildhall Shopping Centre was built
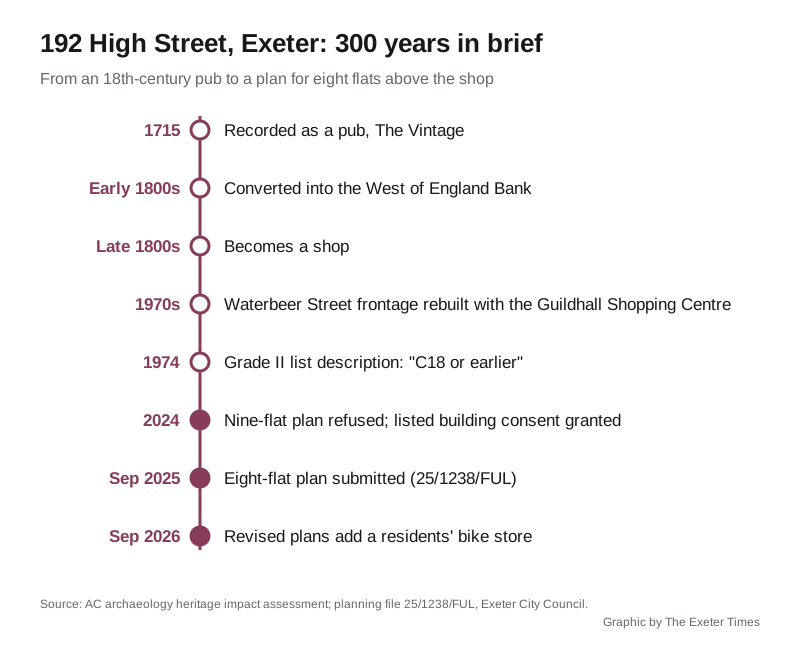
The assessment concludes the works would cause a “minor negative change” to the building’s significance, through the loss of some 18th- and 19th-century fabric and the raising of two roof areas. It says restoring the High Street front and bringing the empty upper floors back into use would offset that to an extent.
What it means for you
- Comments are still open to the council through the application page. Quote 25/1238/FUL, and 25/1239/LBC for the listed building side.
- The shop stays a shop. The ground floor would remain retail, with the flats entered from Waterbeer Street.
- For other schemes near you, see our Exeter planning news page.
We will report the decision when it is published.
Have your say